
 My Melodrama

 Catch while you still can
Simon Stone Enlisted Seoul-based Architect Saul Kim to Design the House at the Heart of his Cherry Orchard
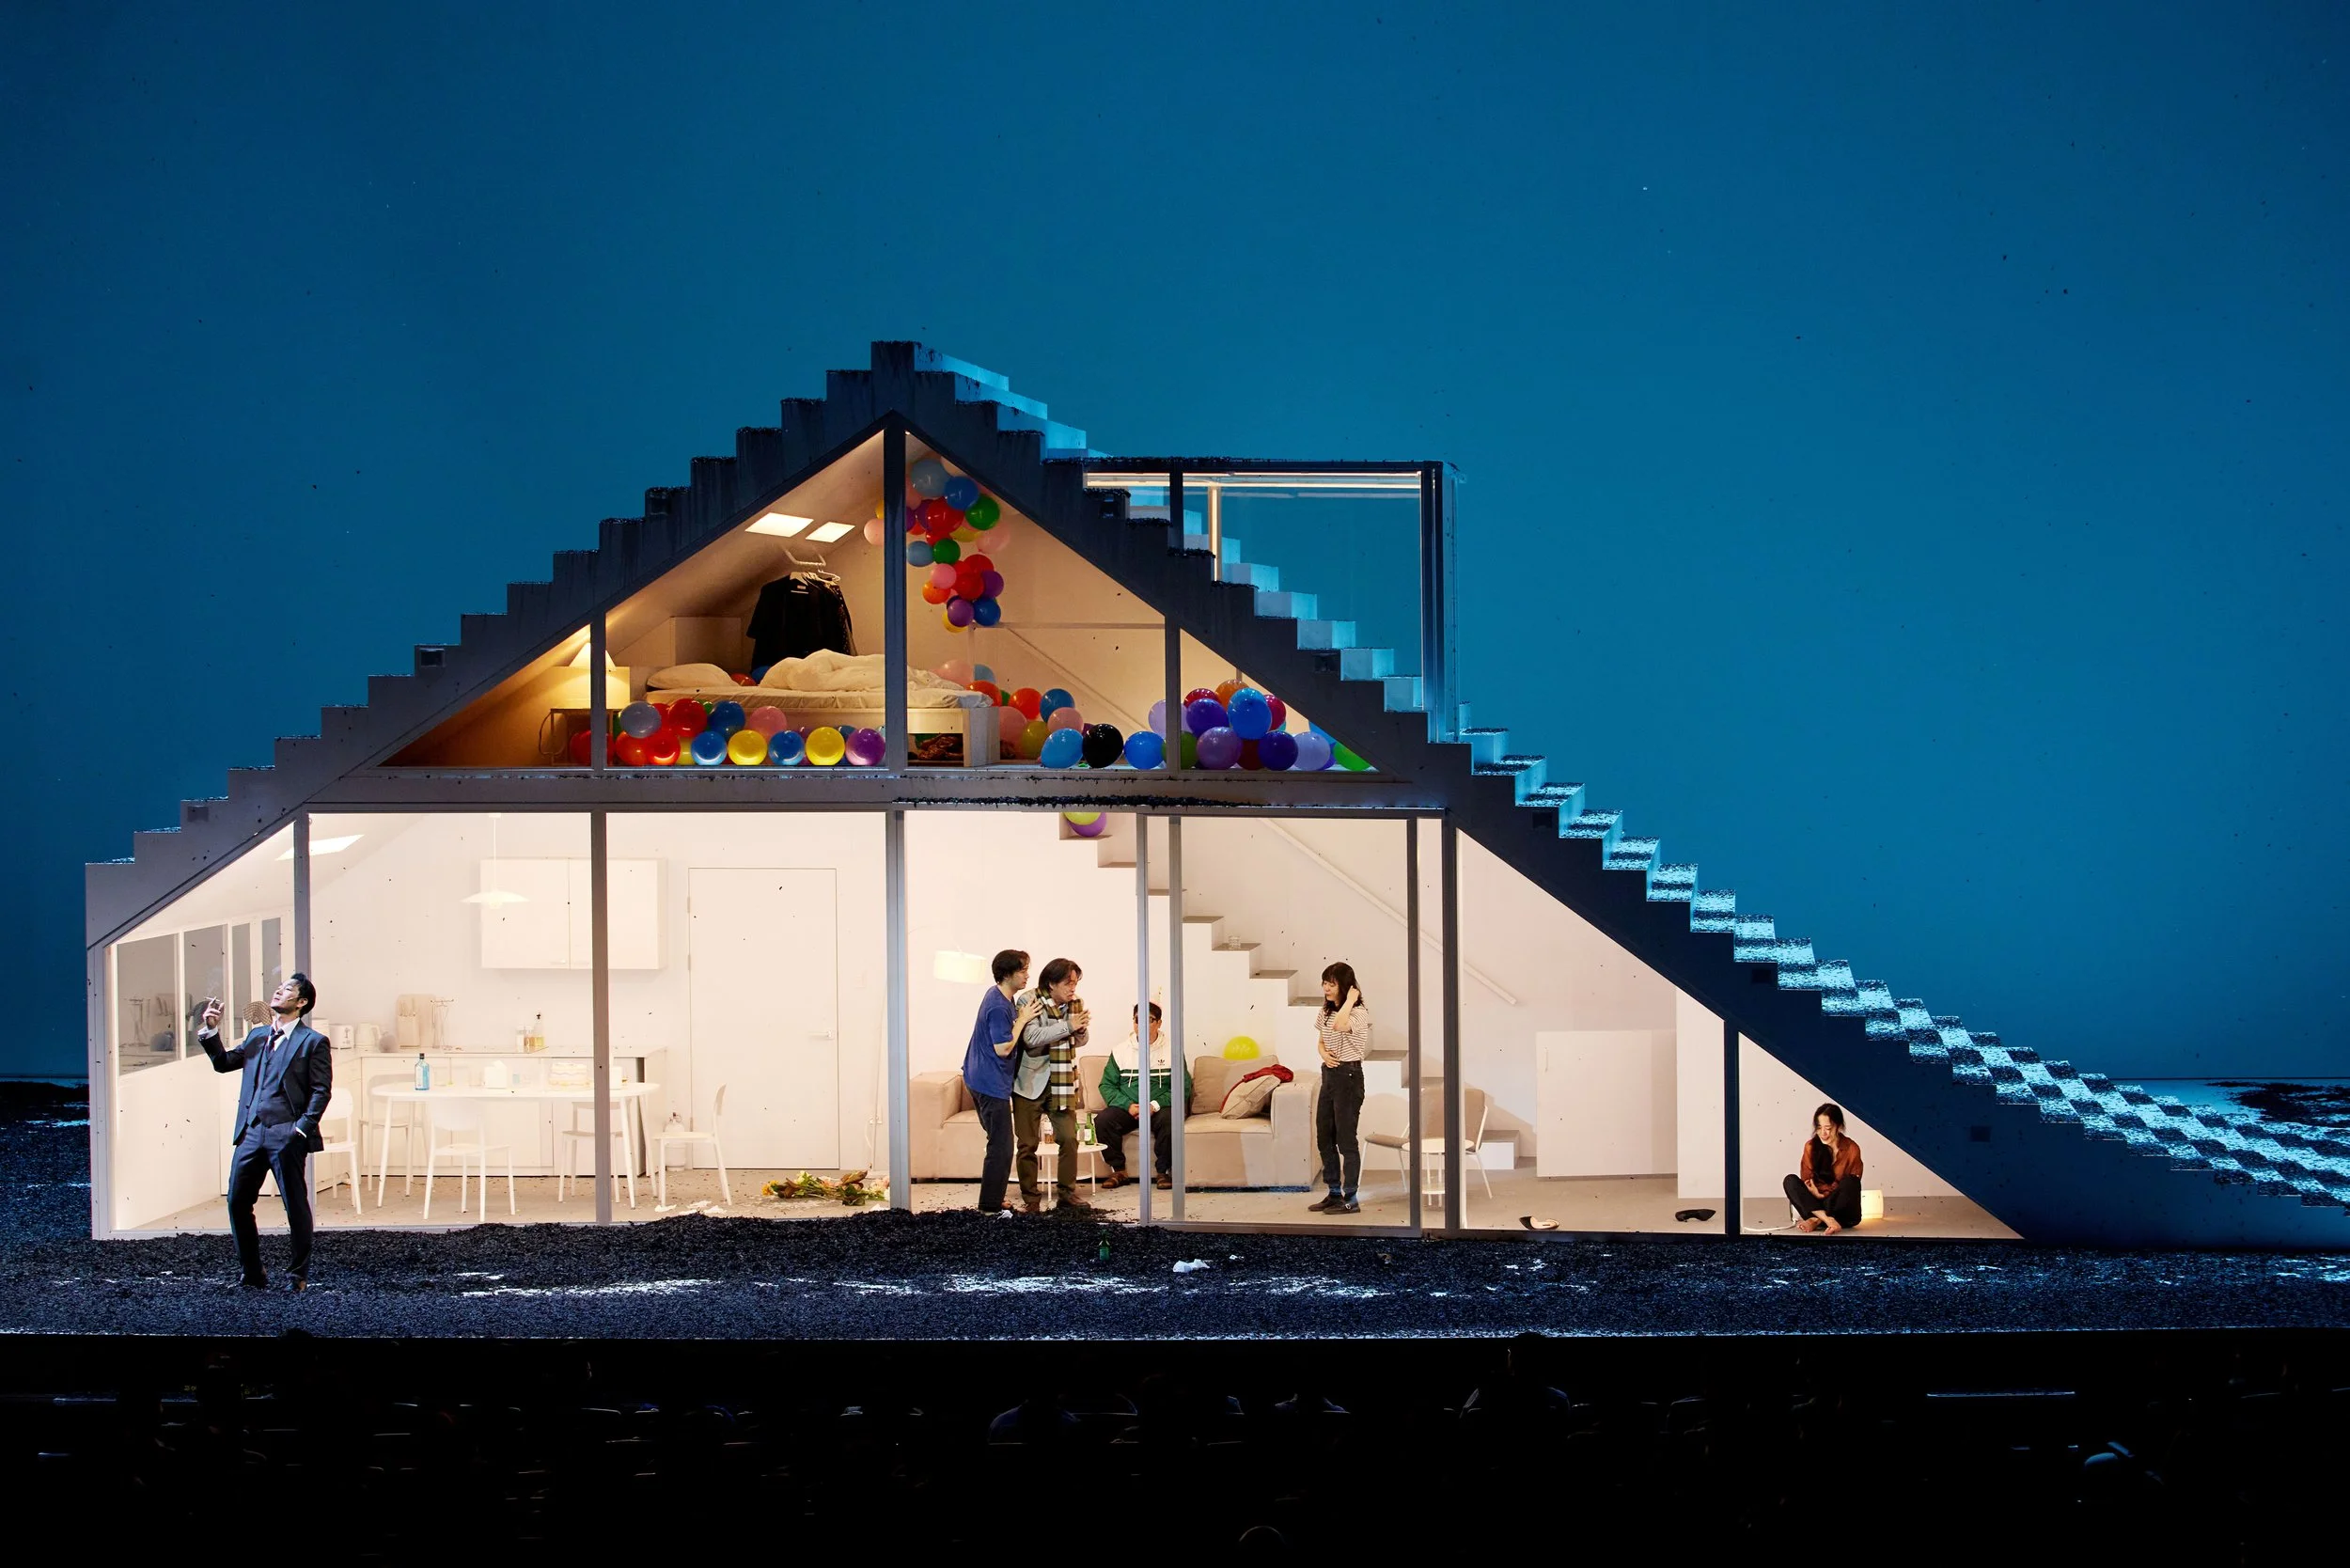
Chekhov’s final masterpiece, The Cherry Orchard, follows a fading aristocratic family who return to the estate they can no longer afford, and watch it — orchard and all — sold off beneath them. The iconoclastic director Simon Stone, known for dismantling and rebuilding the classics, resets the action from Russia to a rapidly transforming modern-day Seoul, where the original noble siblings are now corporate heirs. At the heart of the production stands a modern, transparent glass house designed by the celebrated architect Saul Kim who tells us what surprised him most about designing for a stage instead of real life.
image sources
- The+Cherry+Orchard_01 (1): LG Arts Center & Studio AL
M: I believe this is is your first set design. Are you a fan of the theatre?
SK: Yes, this was actually my first set design. I had always been interested in theatre, but more from a distance. I was fascinated by the idea that architecture could become part of a performance rather than simply contain one.
M: What surprised and inspired you most about building for a stage instead of real life?
SK: How different the definition of reality is in theatre. In architecture, we spend so much time making things technically correct, durable and believable. In theatre, something only needs to be believable from the audience’s point of view. A wall can be incredibly thin, a material can be painted to look like something completely different, and lighting can transform the same space from one condition into another. At the same time, there were new constraints that I had never dealt with before, particularly sightlines, acoustics and the movement of actors. So it was strangely liberating and restrictive at the same time. It made me realise that theatre has its own form of architecture, with a completely different set of rules.
M: How did your conversation with Simon Stone start?
SK: Simon contacted me after having followed my Architecture Anomaly work online for some time. That was quite unexpected for me because those projects were never made with theatre in mind. They were essentially architectural experiments, questioning how familiar elements such as walls, roofs, floors and stairs could behave differently. Our first conversations were therefore less about making a conventional house and more about what the house could mean in the story. Simon was adapting The Cherry Orchard into contemporary Korea, and the house became extremely important because it represents wealth, memory, family and something that the characters are eventually forced to lose. We spoke a lot about circulation, entrances and exits, where conversations might happen and how the actors could occupy the architecture.
M: What did your collaboration look like?
SK: The collaboration was also unusual because the set developed alongside the script. The design was already quite advanced before the script was completely finished, so sometimes the architecture influenced what could happen in the performance rather than simply responding to it. Later, during rehearsals, we continued adjusting details according to the actors and the staging. It became a very reciprocal process.
M: What would you say is the coolest thing you learnt about the theatre during this process?
SK: Probably that almost everything is an illusion, but an extremely precise illusion. Coming from architecture, I was used to thinking that if something looks like concrete, it should probably be concrete, or at least behave like it. In theatre that relationship completely changes. A surface can simply be painted plywood, but under the right lighting it becomes completely convincing. Lighting especially changed the way I thought about architecture. In a real building, ultimately the sun is always part of the equation. On stage, there is no sun unless you decide there is one. The same white house could feel warm, cold, domestic, artificial or almost disappear depending on the lighting. That was probably the biggest discovery for me. The architecture itself does not have to contain every meaning. Other disciplines can continuously rewrite it.
M: You have spoken about the fact that the set has no reference to time, place, or culture, allowing the audience to focus solely on the house and its symbolic role. But I wondered, is there something distinctly Korean about the house you designed?
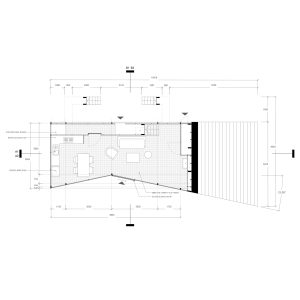
SK: I deliberately tried not to design something that looked Korean in an obvious visual sense. There are no traditional materials or architectural references that tell you immediately that this is Korea. But I think the Korean aspect exists more in what the house represents. In contemporary Korea, property and housing have an enormous relationship with wealth, status and generational inheritance. So although the house itself is abstract, the idea of a family holding onto an extremely valuable piece of property while their financial and social position is collapsing feels very relevant to Korea. The scale of the house is also intentionally excessive. It is almost wasteful in the amount of space it occupies. In a dense city such as Seoul, simply possessing that amount of private space already communicates privilege. So I would say the house is not Korean through its appearance. It becomes Korean through the social condition surrounding it.
M: I suppose you never get to watch people actually live inside what you design. Here, you watched a whole family move through your house. How did that feel?
SK: That was probably one of the most rewarding parts of the project. As architects, we draw people in plans, sections and renderings all the time, but they are usually abstract figures representing scale or imagined behaviour. Even after a real building is completed, you rarely sit there continuously watching how people inhabit every corner of it. In the theatre, I could watch ten actors inhabit the house every night. They ran across it, sat on the roof, climbed through openings, argued in the kitchen, disappeared upstairs and gathered around the same spaces repeatedly. Gradually the architecture stopped feeling like something I had designed and started feeling like a place that genuinely belonged to this fictional family. There were also moments that I could never have designed myself. An actor might lean against something in a particular way, pause on a stair, or use a corner of the house differently from how I had imagined it. I think that was when I understood the difference between designing an object and designing a condition for things to happen. The set was finished physically, but through the actors it kept producing different versions of itself every night.
Share a commentWe’d love to hear your thoughts
You must be logged in to post a comment.